.637eac77.png&w=64&q=75)


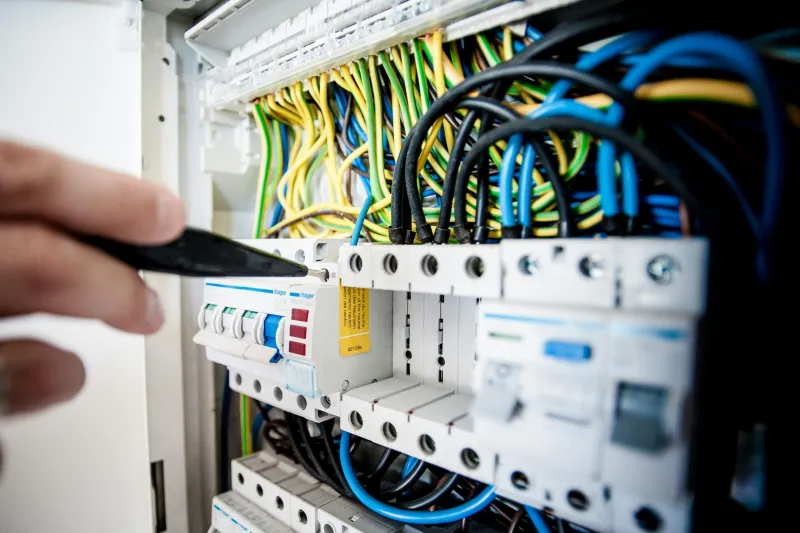
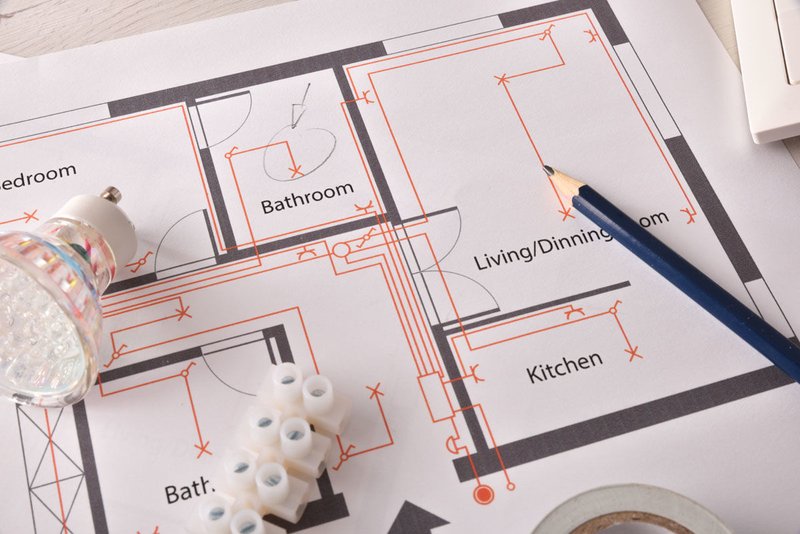
Though layout, interior, and finishes might be what many of us concentrate on when designing our new home, the key decision takes place way before designing the electrical system of our house. Proper electrical design not only enhances safety, but convenience, efficiency, and even allows upgrading in the future.
Industry statistics reveal that a lot of homeowners perform expensive re-wirings of their houses later because their needs were not considered in advance during the construction process. Thus, properly designing your home electrical wiring would save you from extra costs.
1. Plan Every Room in Advance
The requirement for power differs from one room to another. Before starting construction, make a list of all appliances you will use in each room, such as air conditioners, TVs, kitchen appliances, workstations, and charging points. This will help you come up with an efficient layout.
2. Choose the Right Switch & Socket Locations
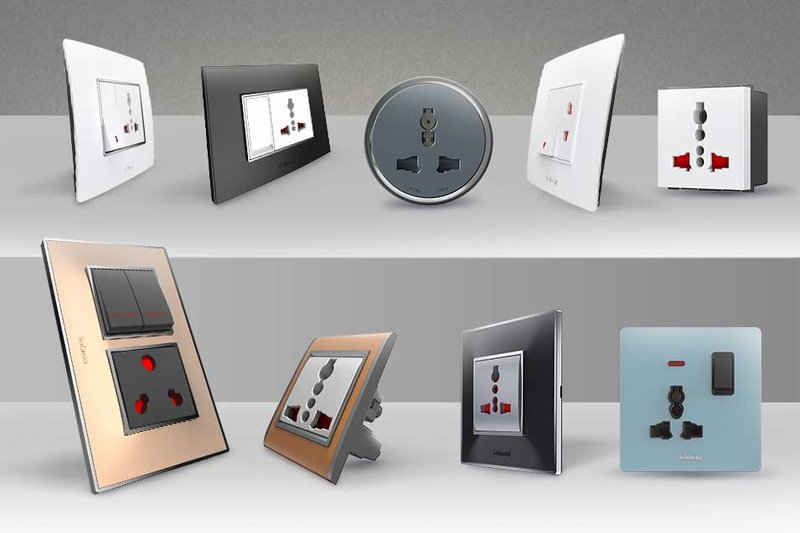
Switches installed at wrong places and inadequate power sockets rank highest among homeowners grievances. Plan your switchboard layout according to the furniture arrangement and utility. It is far more convenient to have adequate power sockets installed during construction than through new wiring afterward.
3. Invest in Quality Electrical Wiring
The quality of the electrical wiring will determine how safe and durable your house is going to be. It is recommended that you only use good quality wiring that has been tested. Each heavy appliance such as an air conditioner, geyser, and oven must have its own circuit.
4. Prioritize Safety
A safe home can only be achieved through adequate planning. Important elements that need to be incorporated in your wiring plan include earthing, MCBs, surges, and separate distribution boards. These help keep you and your appliances protected against circuits while making your home wiring more reliable.
5. Plan for Smart Living
These days, modern homes come equipped with smart lights, CCTVs, doorbell cameras, automation systems, and EV charging stations. All these can be planned during construction to ensure that your home’s electrical wiring is future ready without the cost of making changes later.
6. Think Beyond Today
Your family's needs may change over time. Leaving spare conduits and planning additional circuits during the electrical design stage makes future upgrades simple and cost-effective.
Build It Right with KONNBOT
We at KONNBOT understand that good houses come from proper planning and not from expensive adjustments. This is why we take care of all details associated with the construction of your house, starting from the right structure to the electrical wiring to final execution.
Your house is not made just of concrete and bricks, but also proper planning that takes place behind closed doors. If you plan to wire your house properly and choose quality electrical wiring, you will not have to make expensive changes in the future and you will have a house that lasts for many years to come. This is what KONNBOT plans for you.