
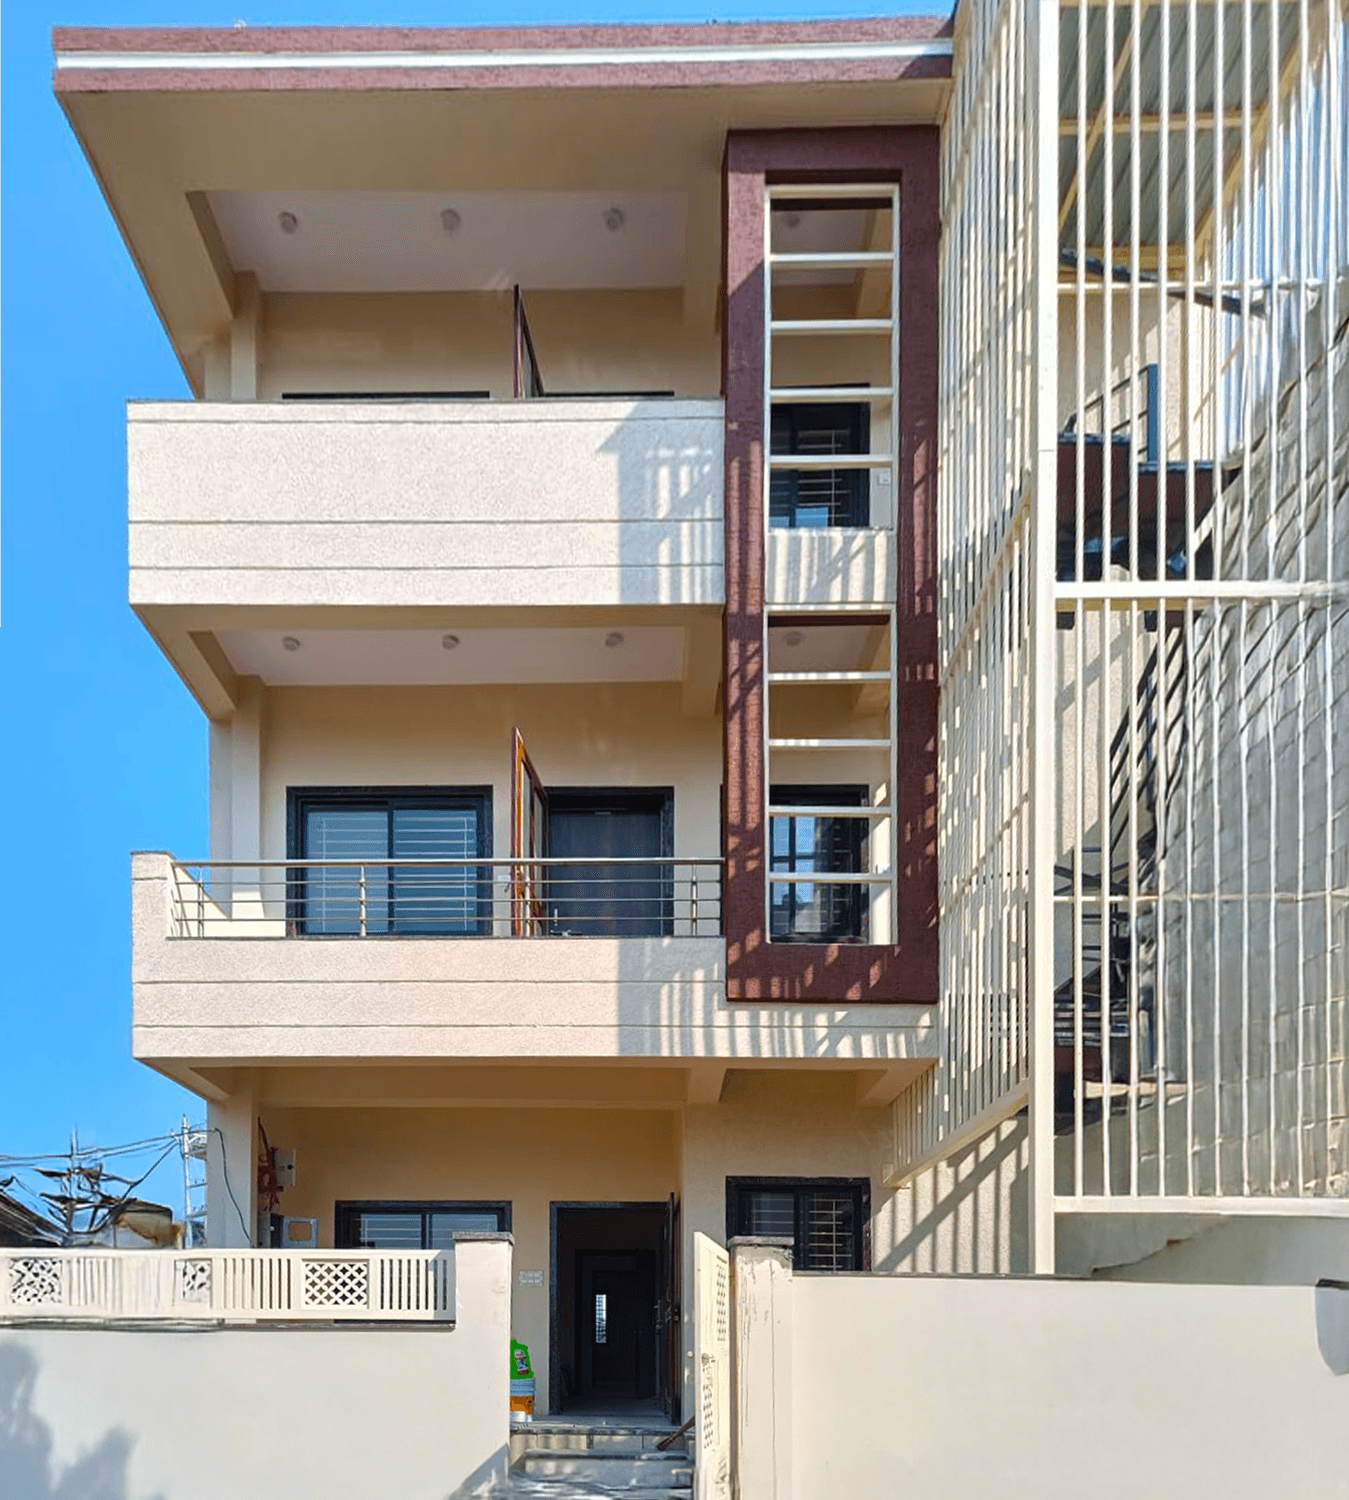
 Render
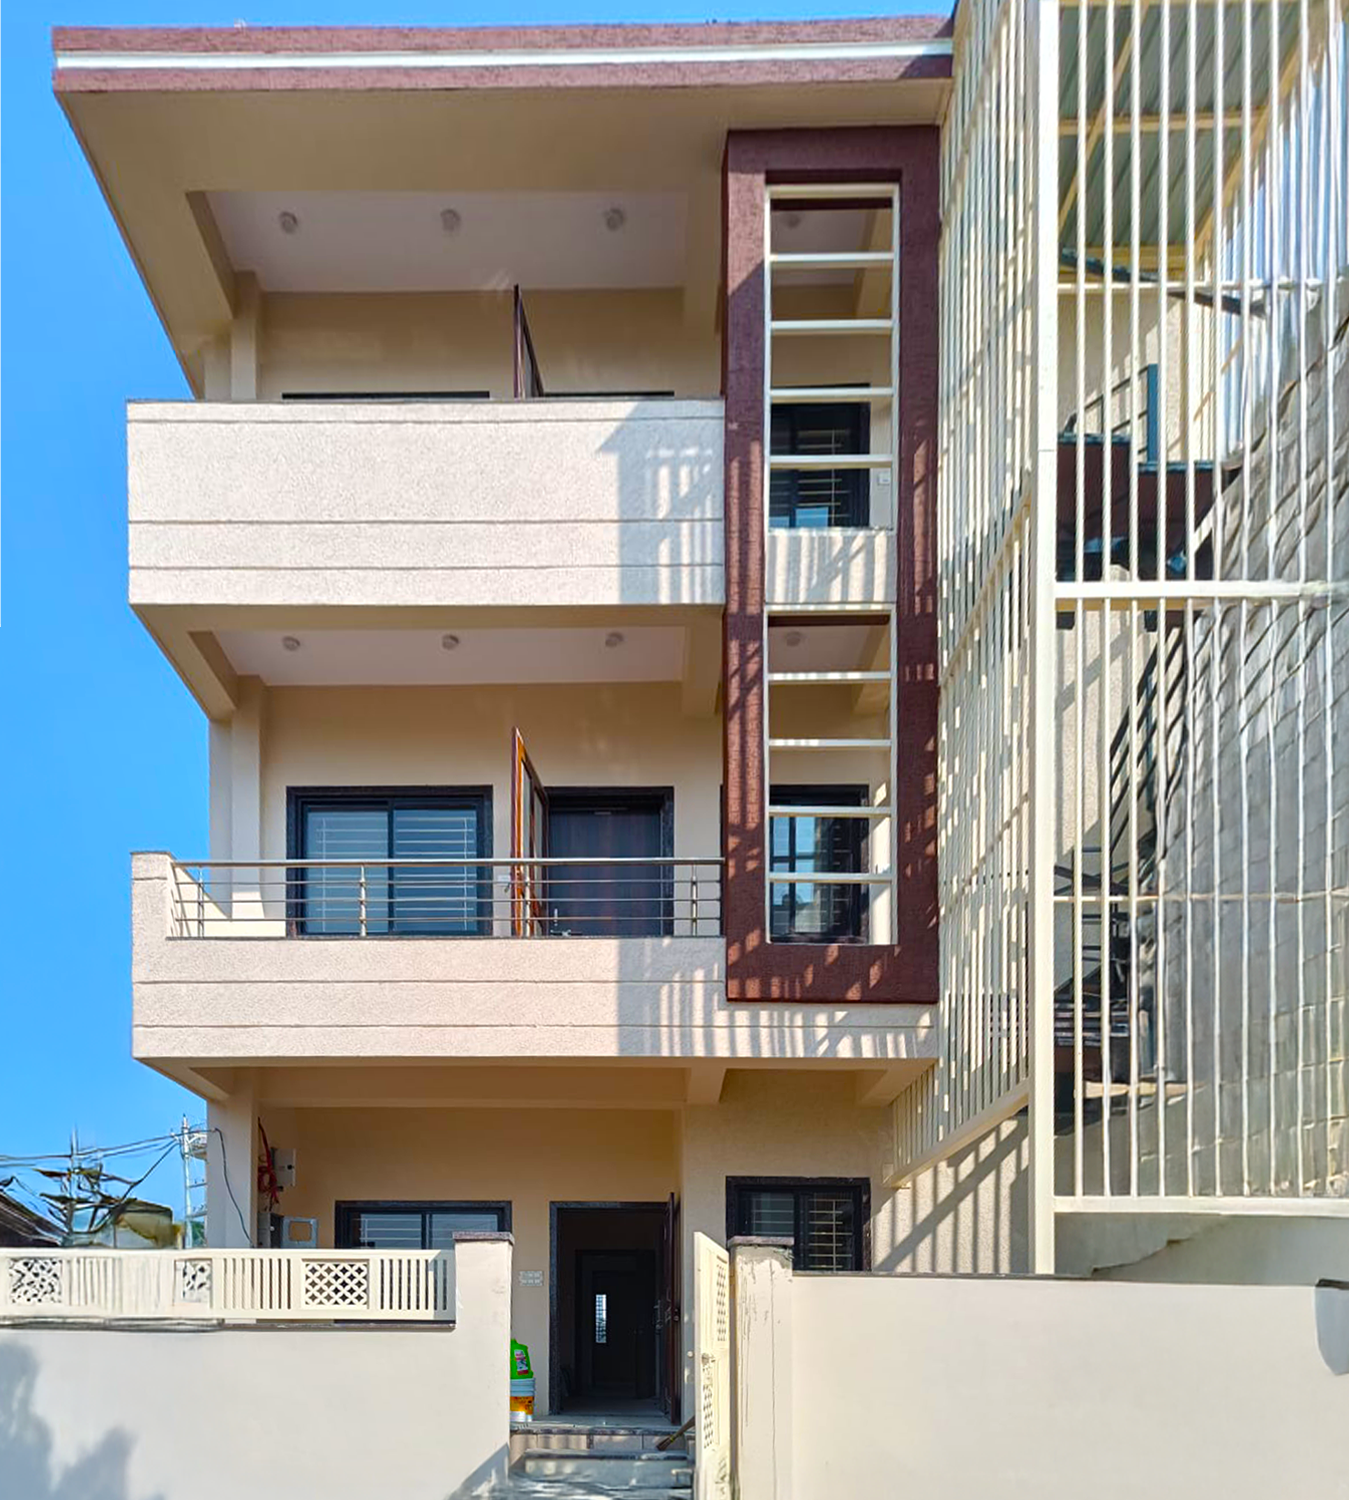
 Actual
PROJ_BPL_2022_02
Viceroy Colony Phase - II, Bawadiya Kalan, Bhopal

G + 2
No. of Floors

Deluxe
Package

1500 sqft
Plot Area (SQ.FT)

4250 sqft
Builtup Area (SQ.FT)

12.6
Timeline

"I have already completed 2 project in my life, I like the enthusiasm and commitment within the KONNBOT team for the project, starting from the Soil Report testing till all the checklist handover to me at the end" — Mr. Sunil
The Journey So Far . . .
A home that cares for you, and
for the Environment too
The carbon cost of your dream home equals
100 trees

What draws your eyes?





Project Journey
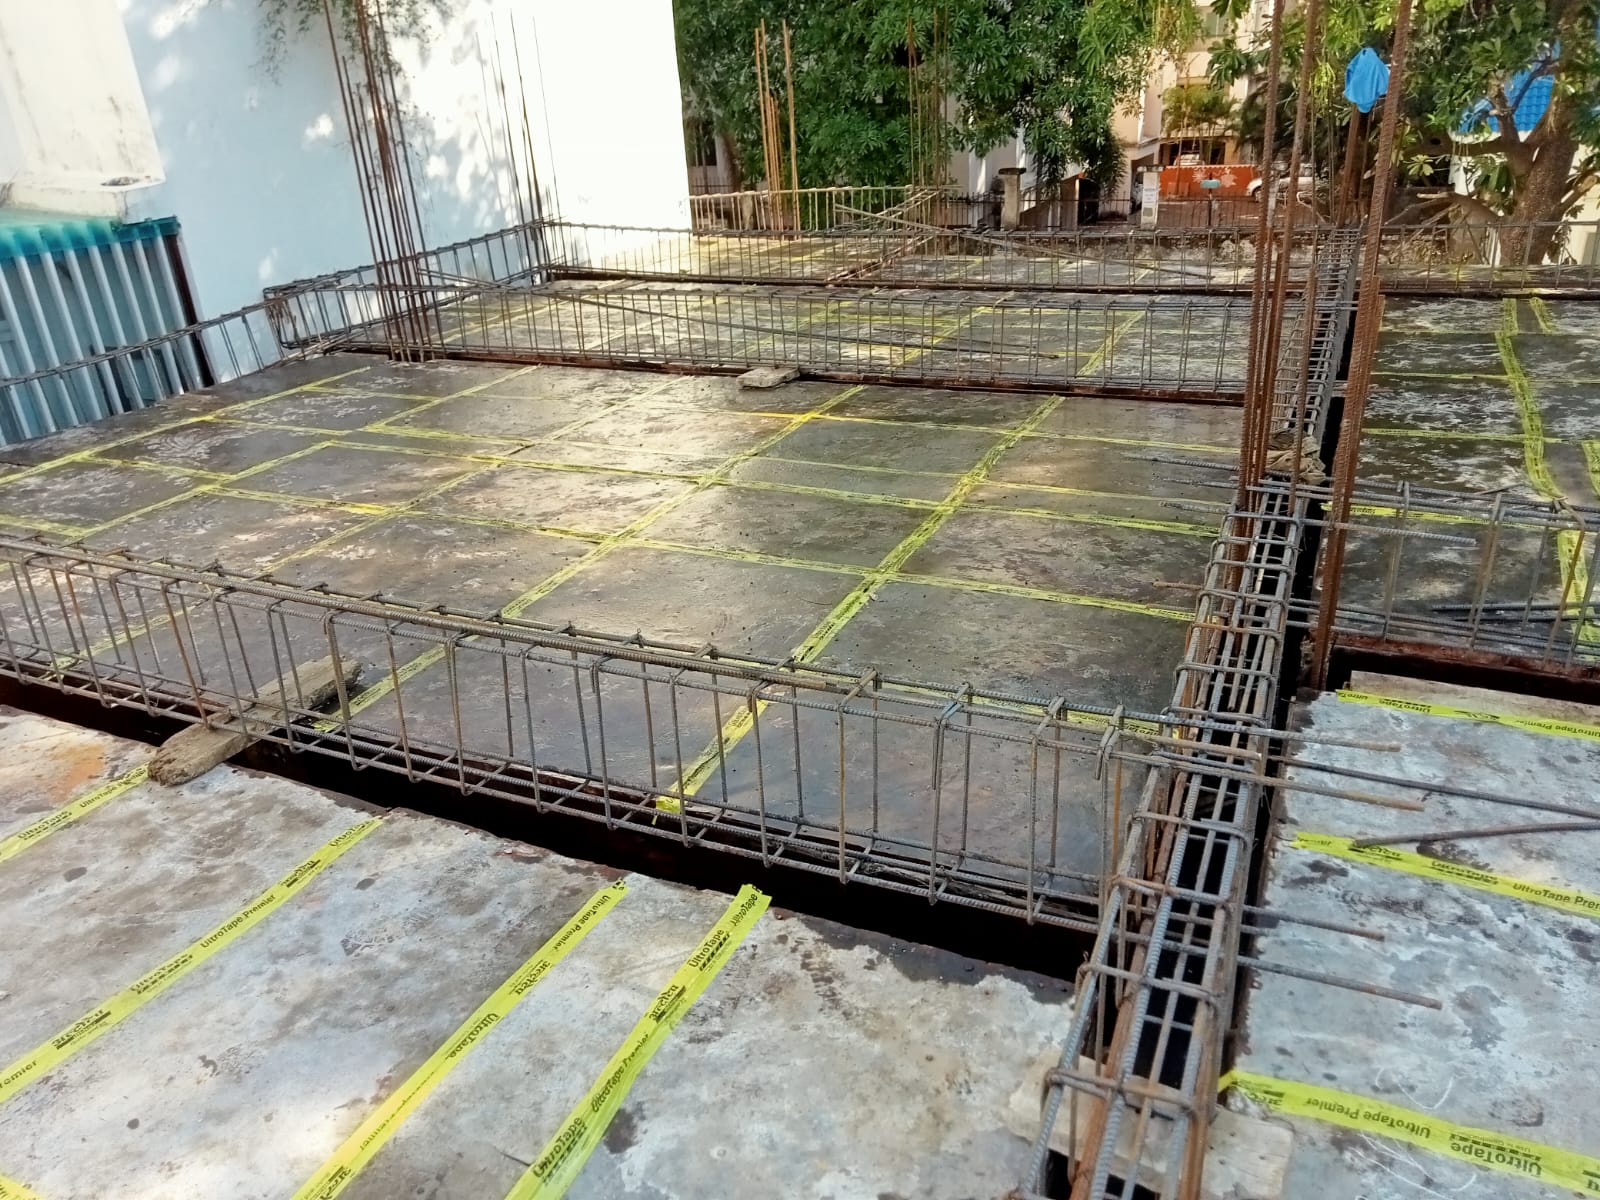
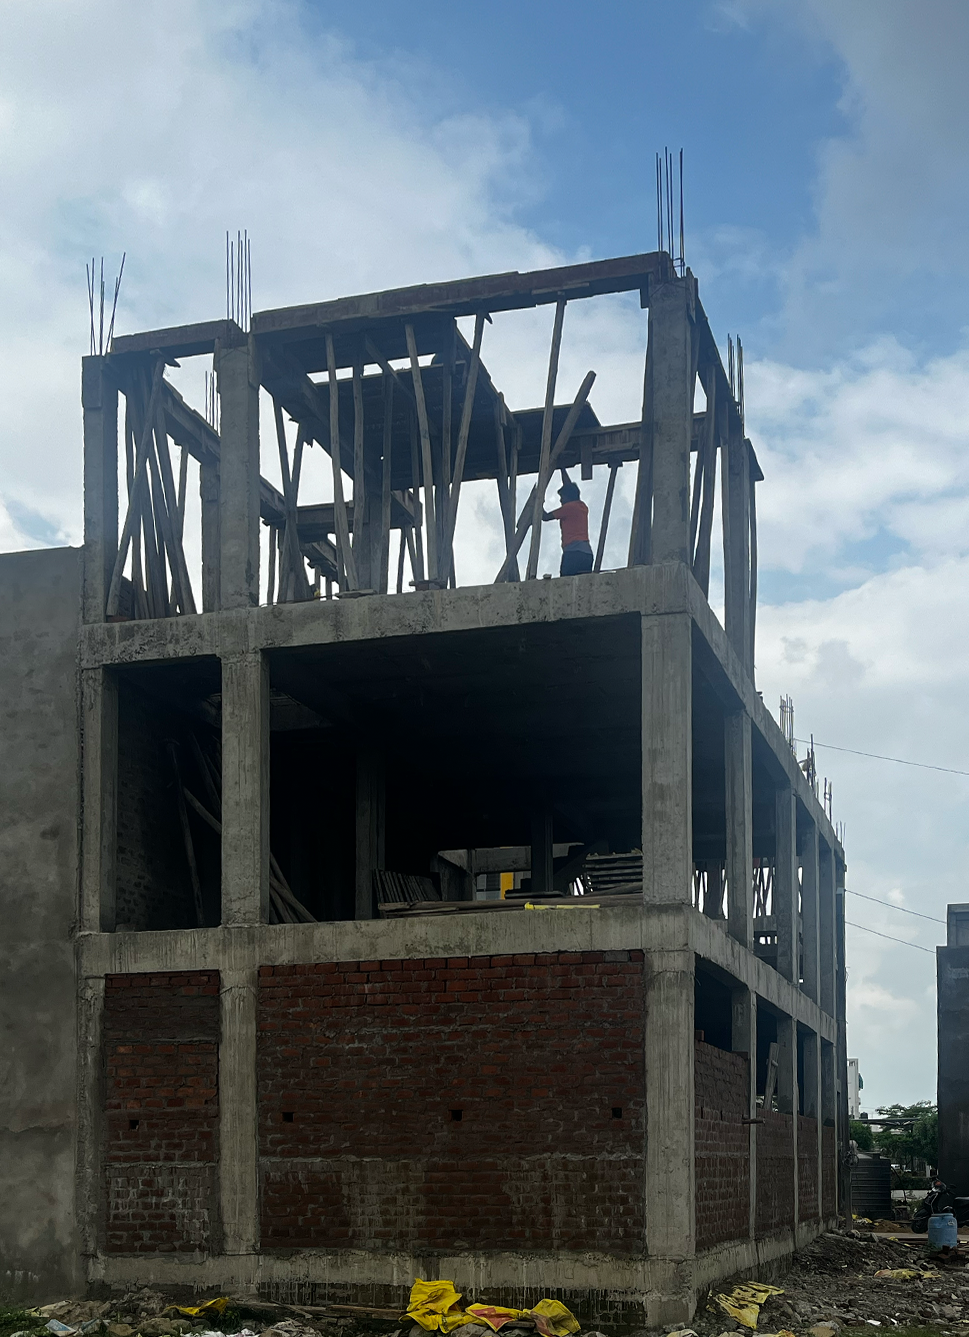
1
Slab Casting
2
Brickwork
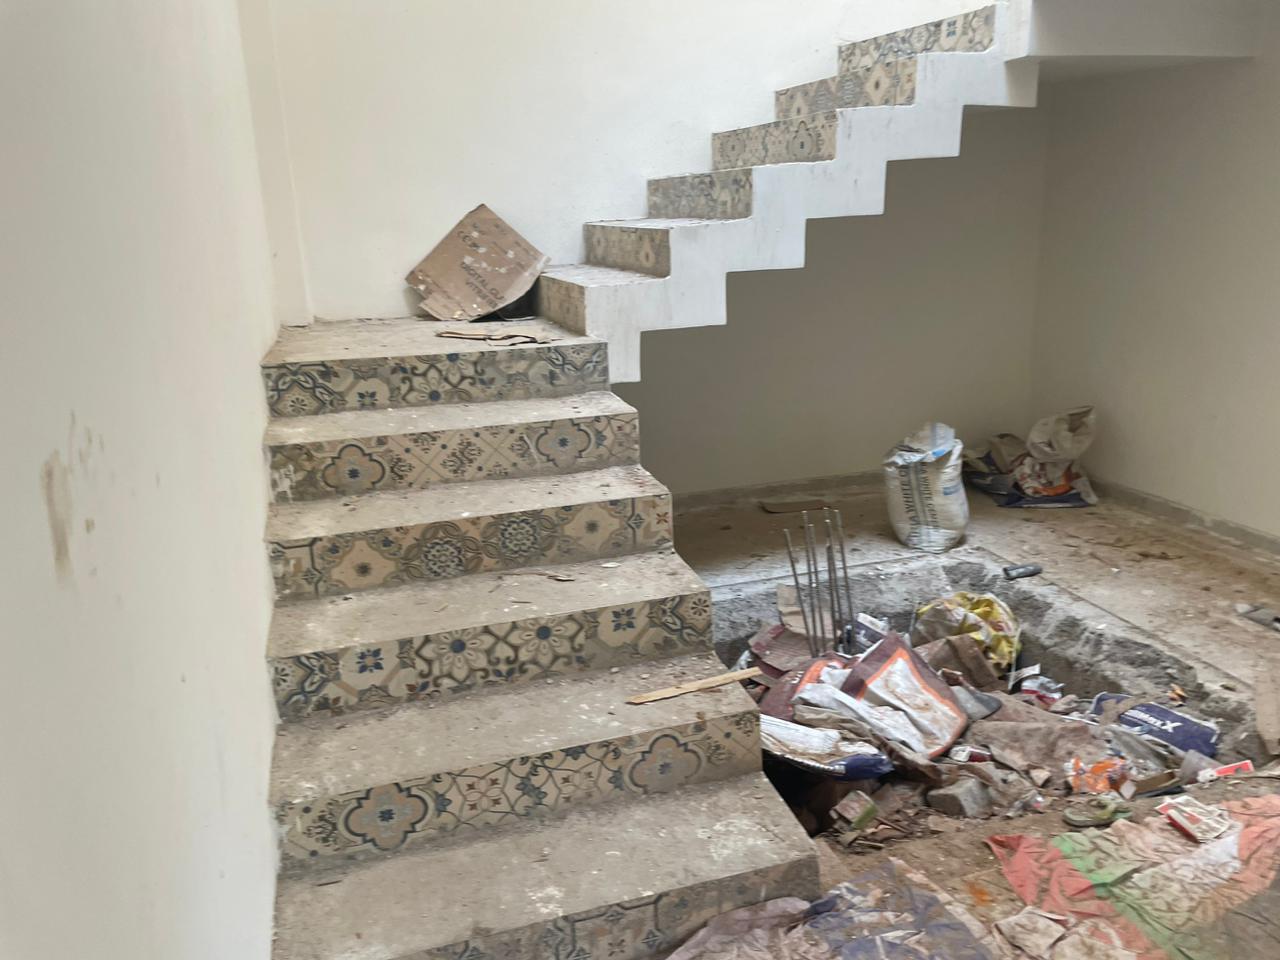
3
Staircase
4
Delivered
1
Slab Casting
2
Brickwork
3
Staircase
4
Delivered
Inspired by Your Choice
Explore similar projects
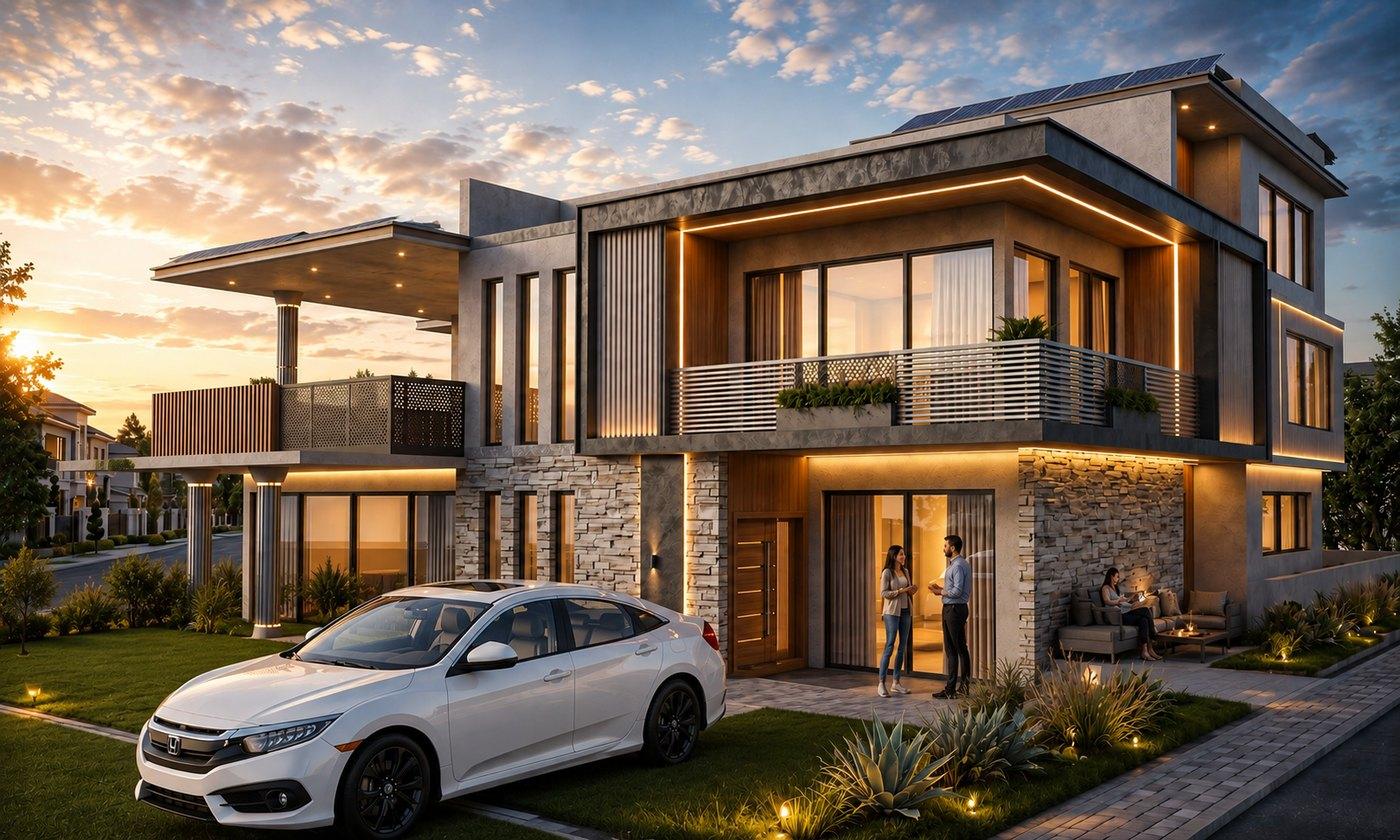
Render
Ongoing
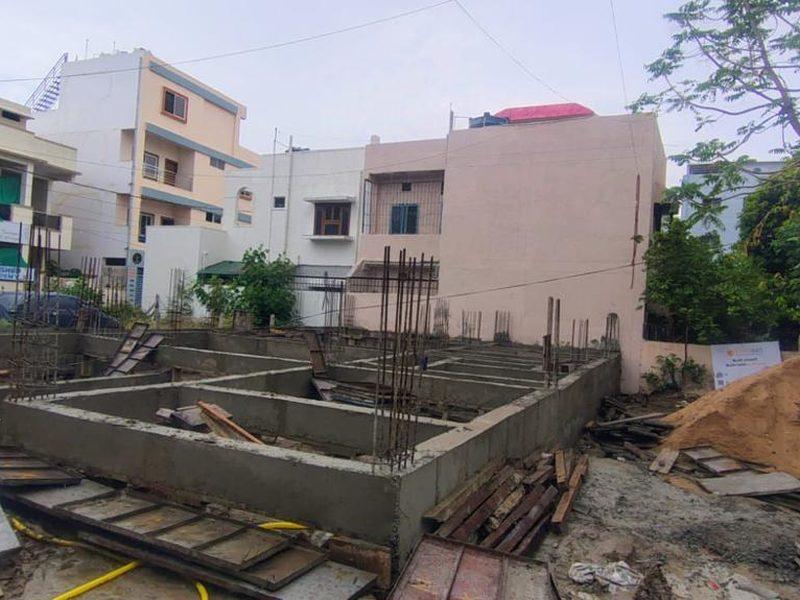
Actual
The Varul Residency
Bhopal
2400 sqft
Plot Area
3350 sqft
Builtup
G+1
Floors
StandardResidential
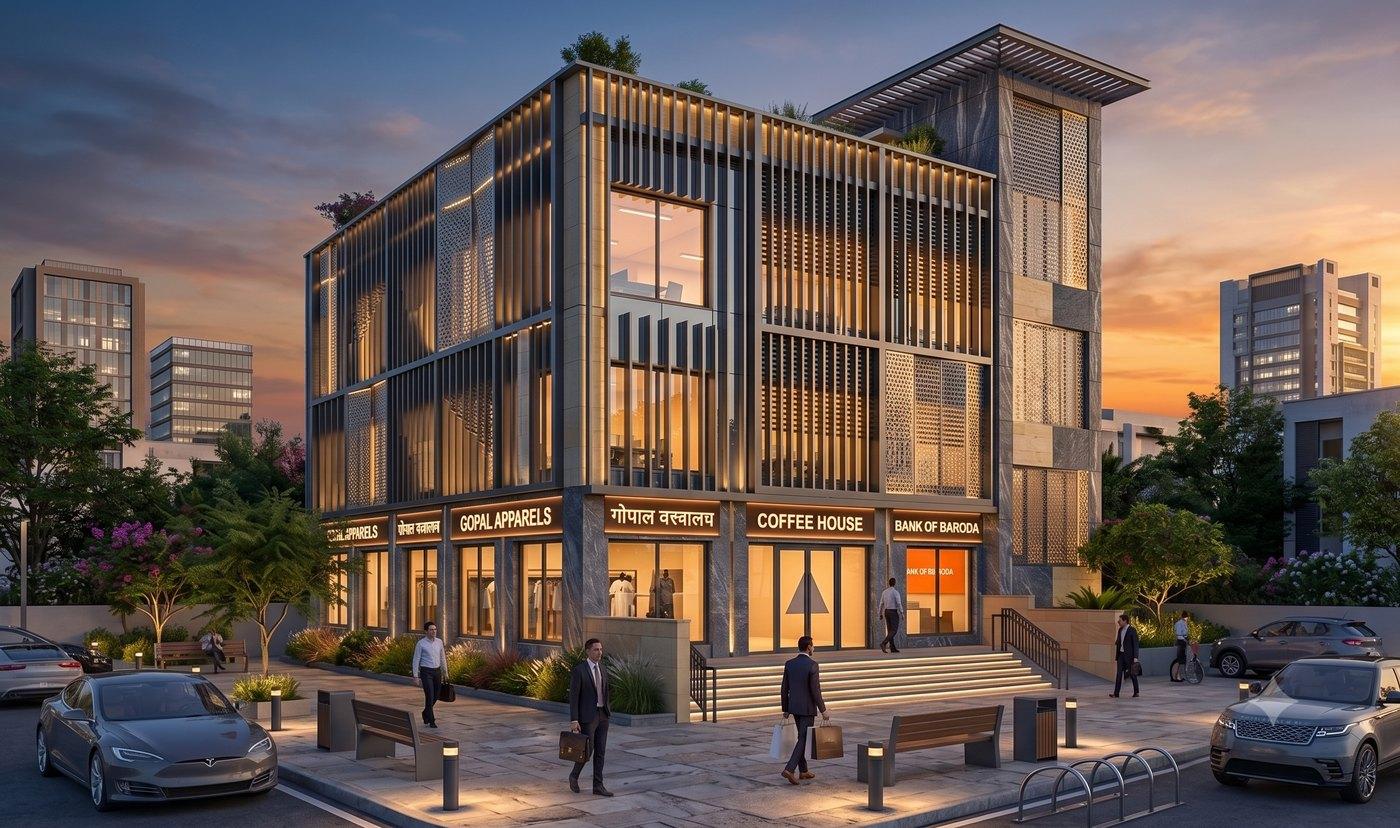
Render
Ongoing
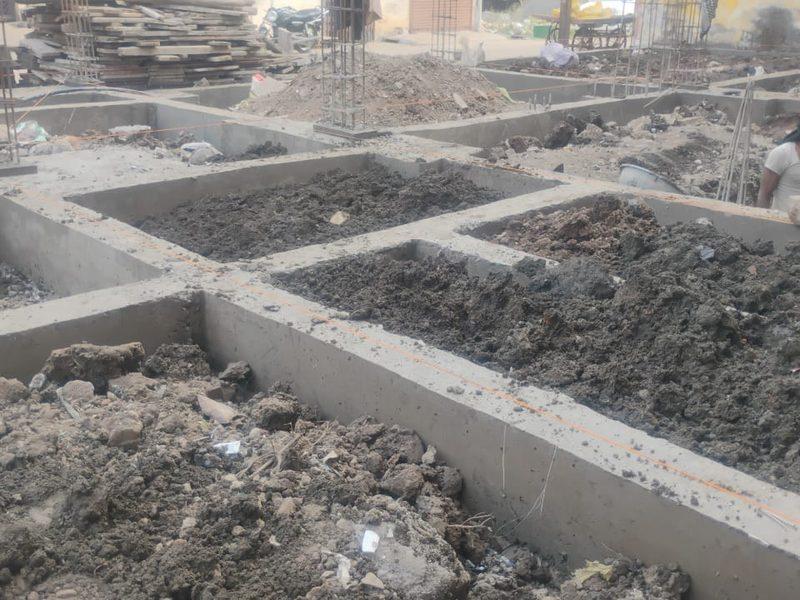
Actual
The Saket Commercial Centre
Bhopal
5000 sqft
Plot Area
10500 sqft
Builtup
G+2
Floors
StandardCommercial
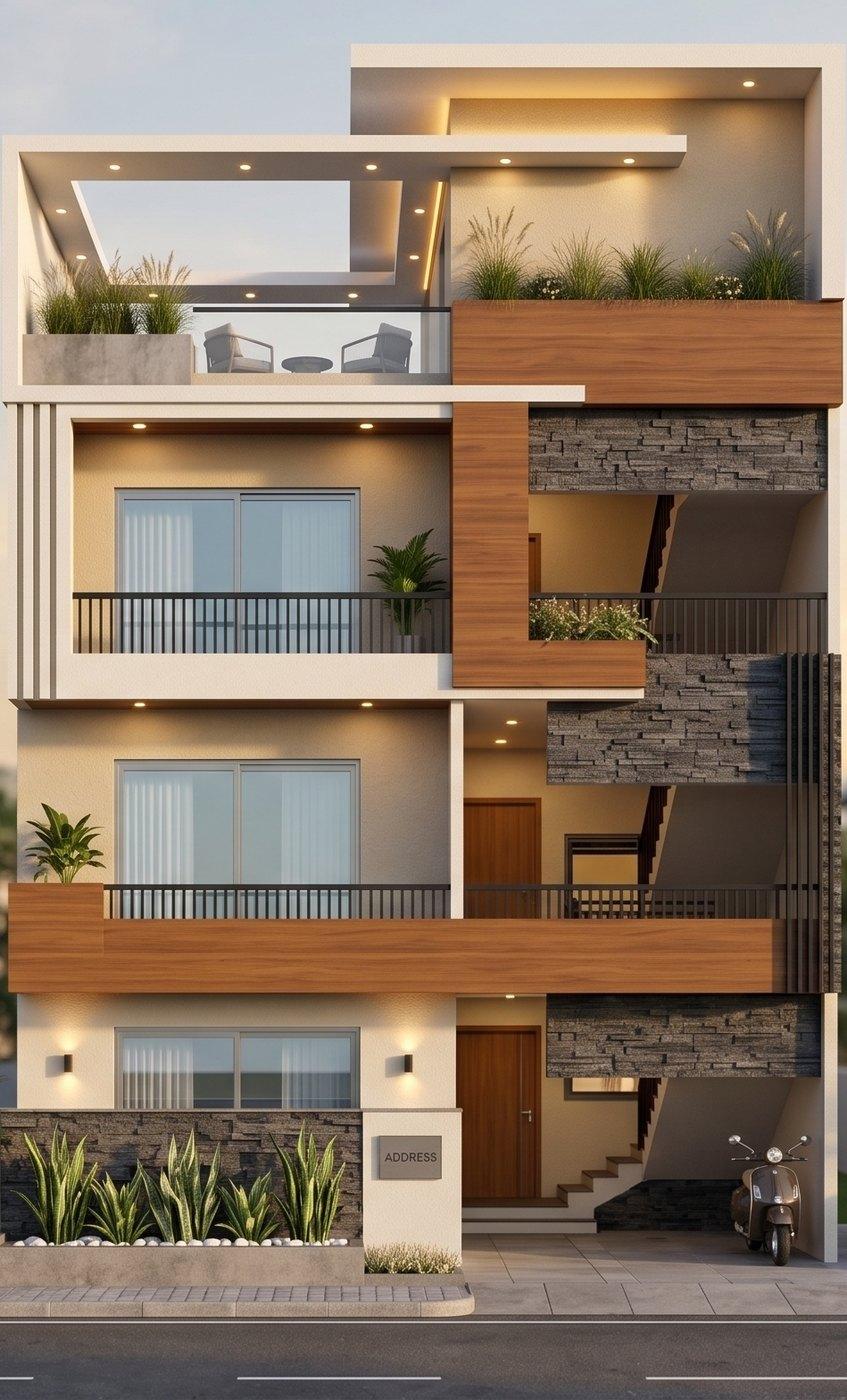
Render
Ongoing
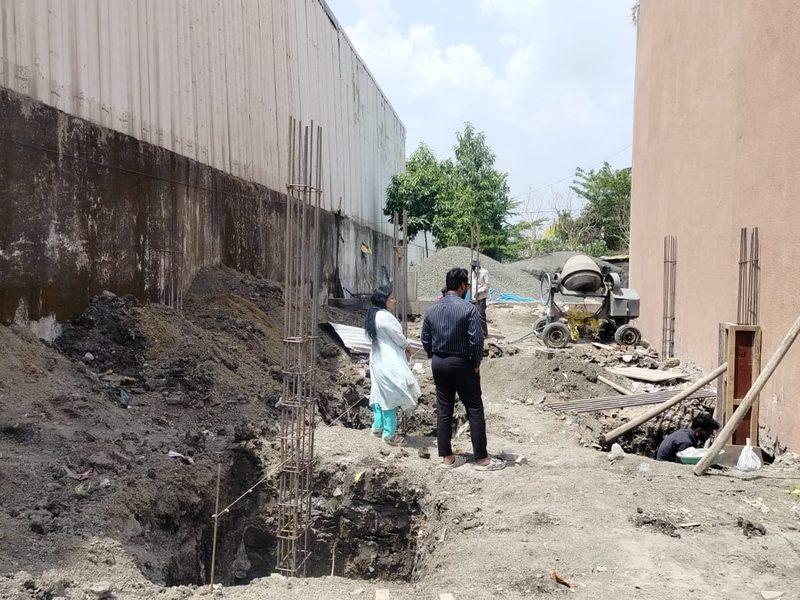
Actual
The Terrace Garden Townhouse
Bhopal
1000 sqft
Plot Area
2800 sqft
Builtup
G+3
Floors
StandardResidential
View More Projects
Discover more amazing projects in our portfolio