
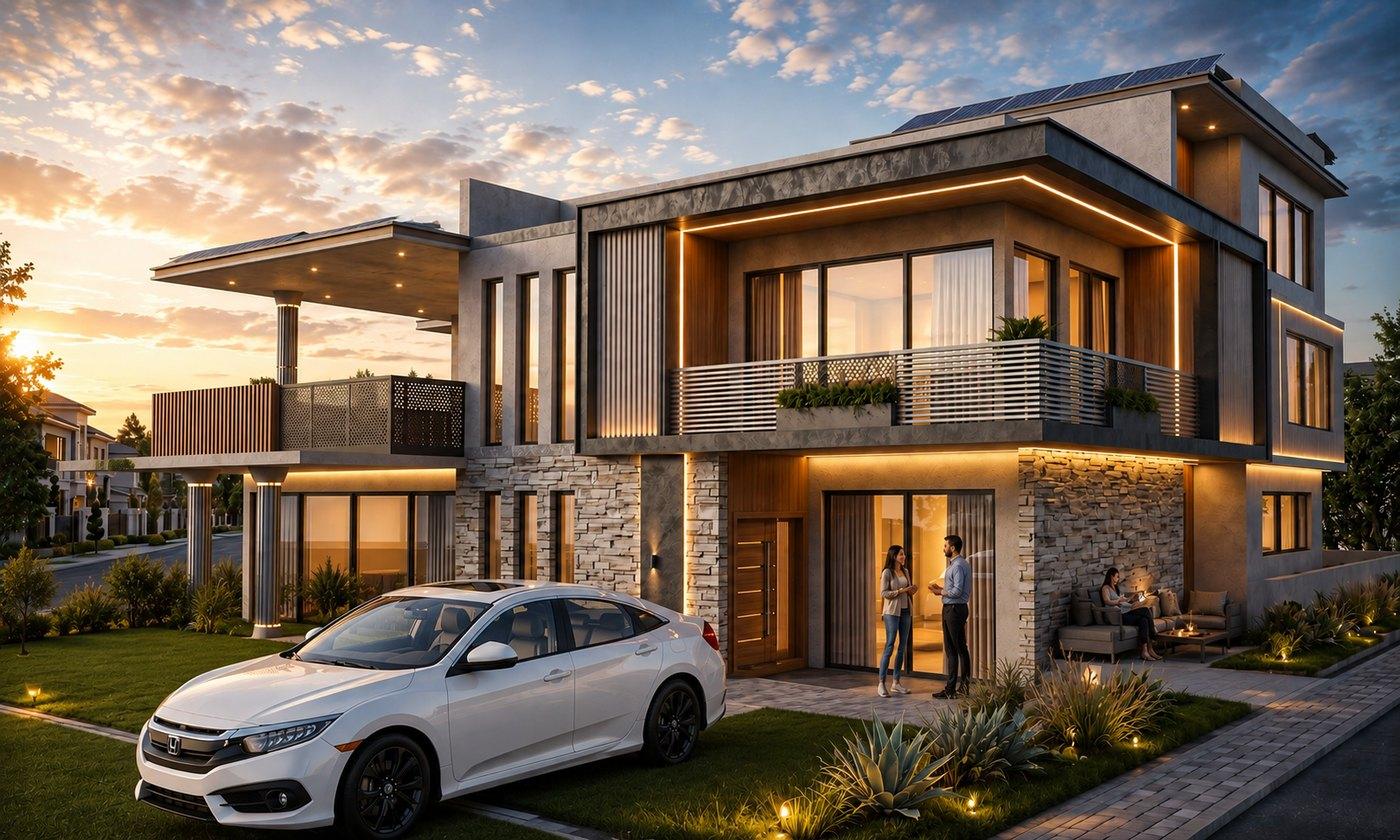
 Render
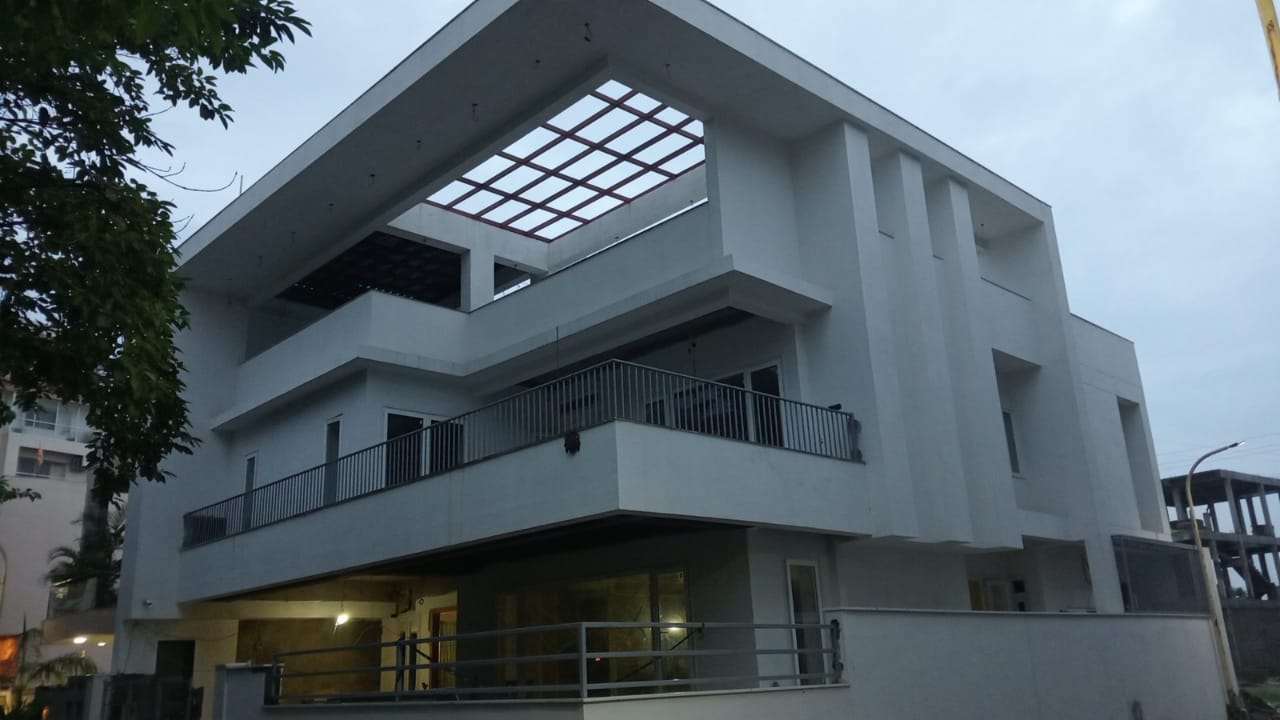
 Actual
PROJ_BPL_2022_08
Master Residency, Opp. Apollo Hospital, Bawadiya Kalan, Bhopal

G + 2
No. of Floors

Premium
Package

2880 sqft
Plot Area (SQ.FT)

6960 sqft
Builtup Area (SQ.FT)

12.3
Timeline

"KONNBOT came in contact with my friend in Bhopal, being an engineer always looking after some professional and knowledgeable person in contruction for my home, liked most about them is transparent system in costing part." — Mr. Rohit
The Journey So Far . . .
A home that cares for you, and
for the Environment too
The carbon cost of your dream home equals
100 trees

What draws your eyes?
Project Journey
1
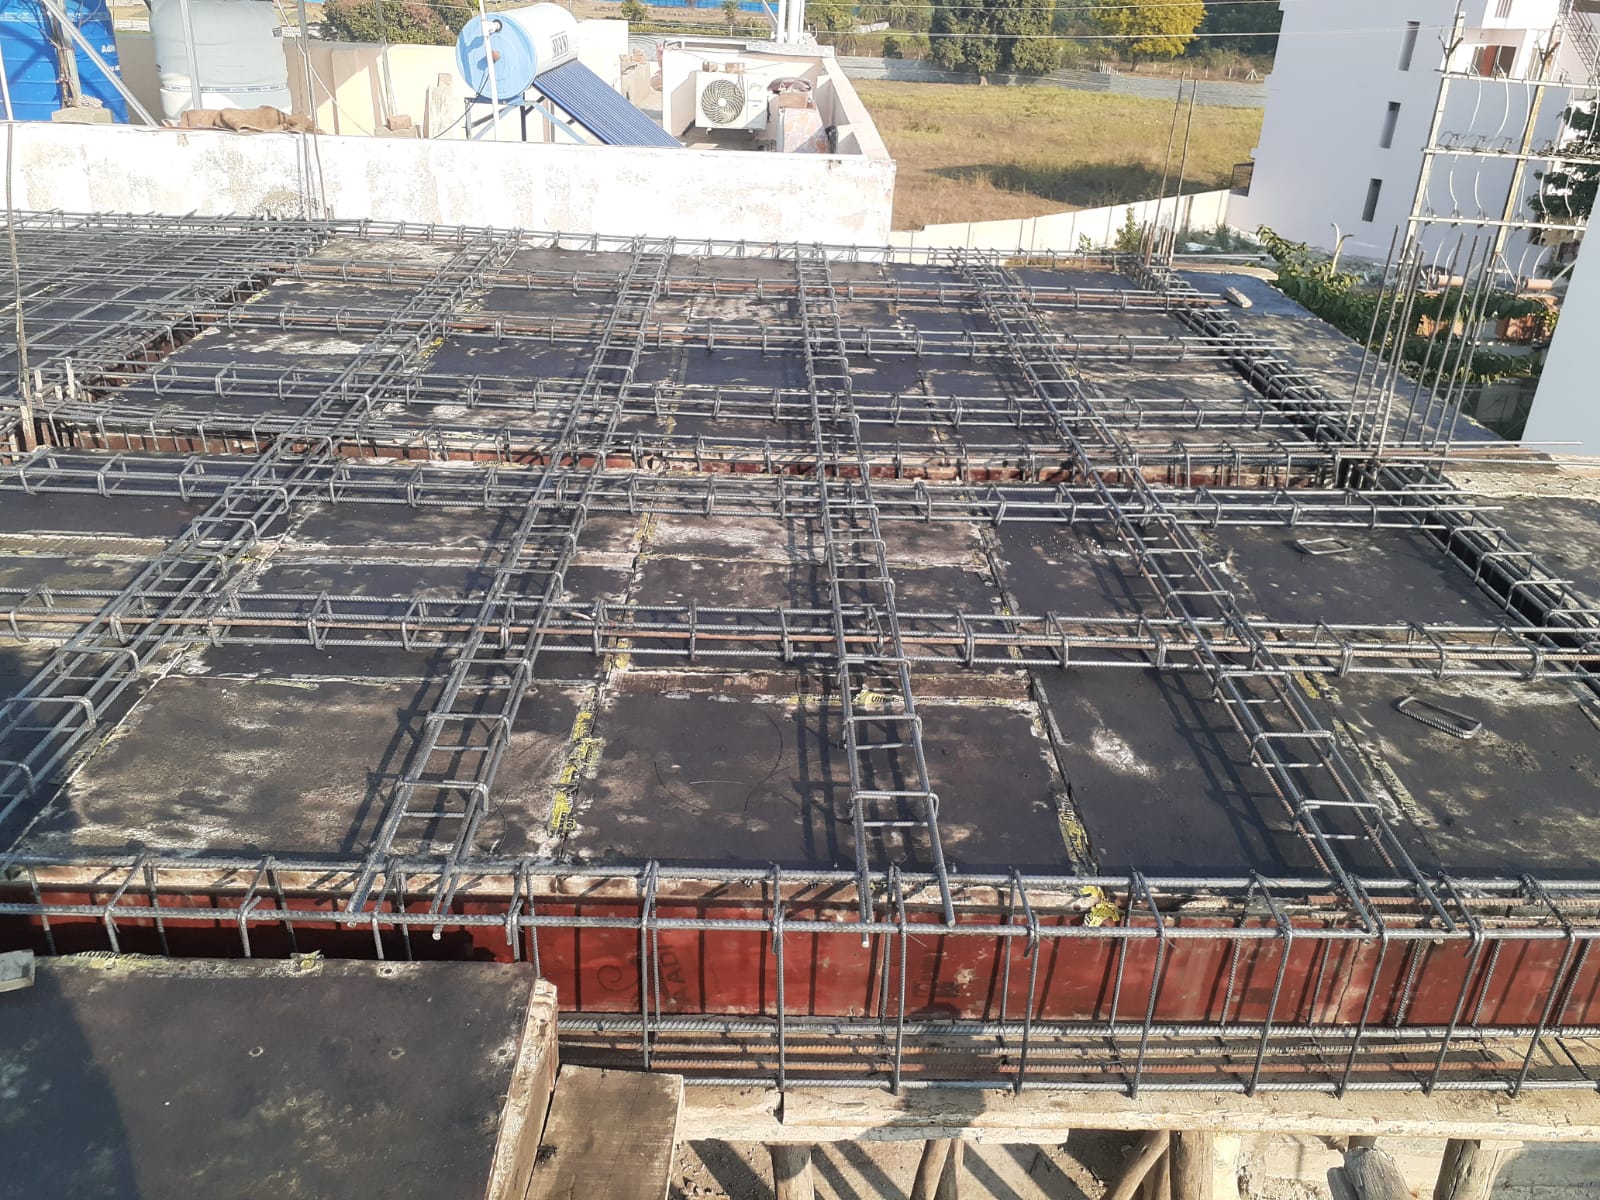
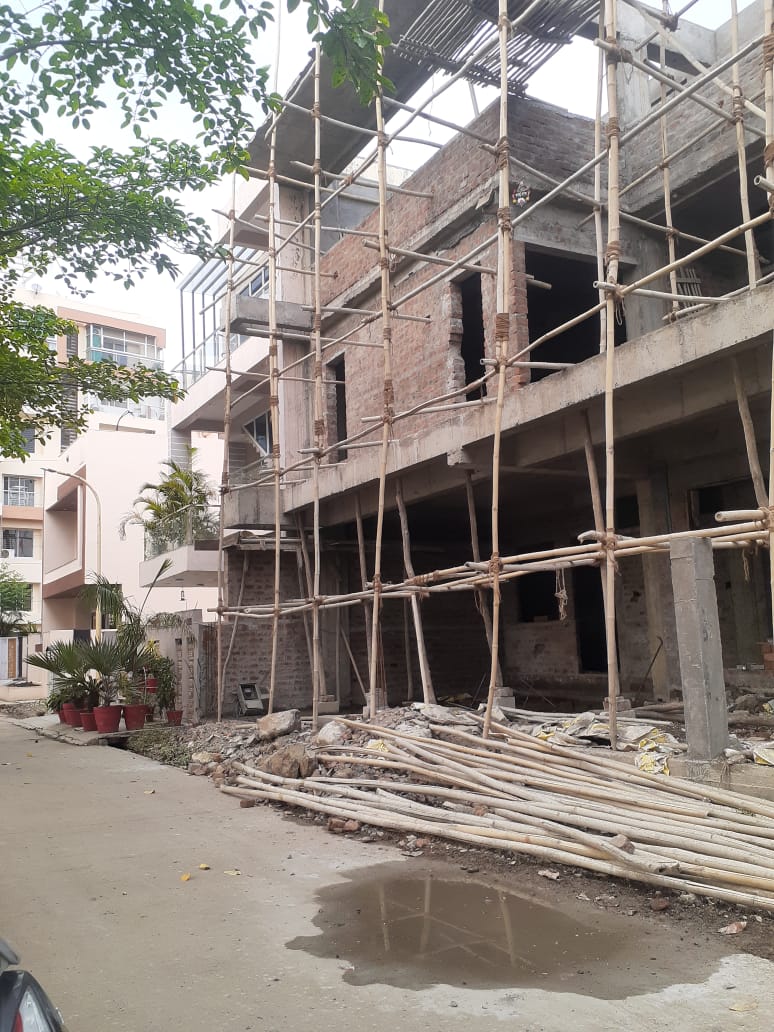
Slab casting
2
Brickwork
3
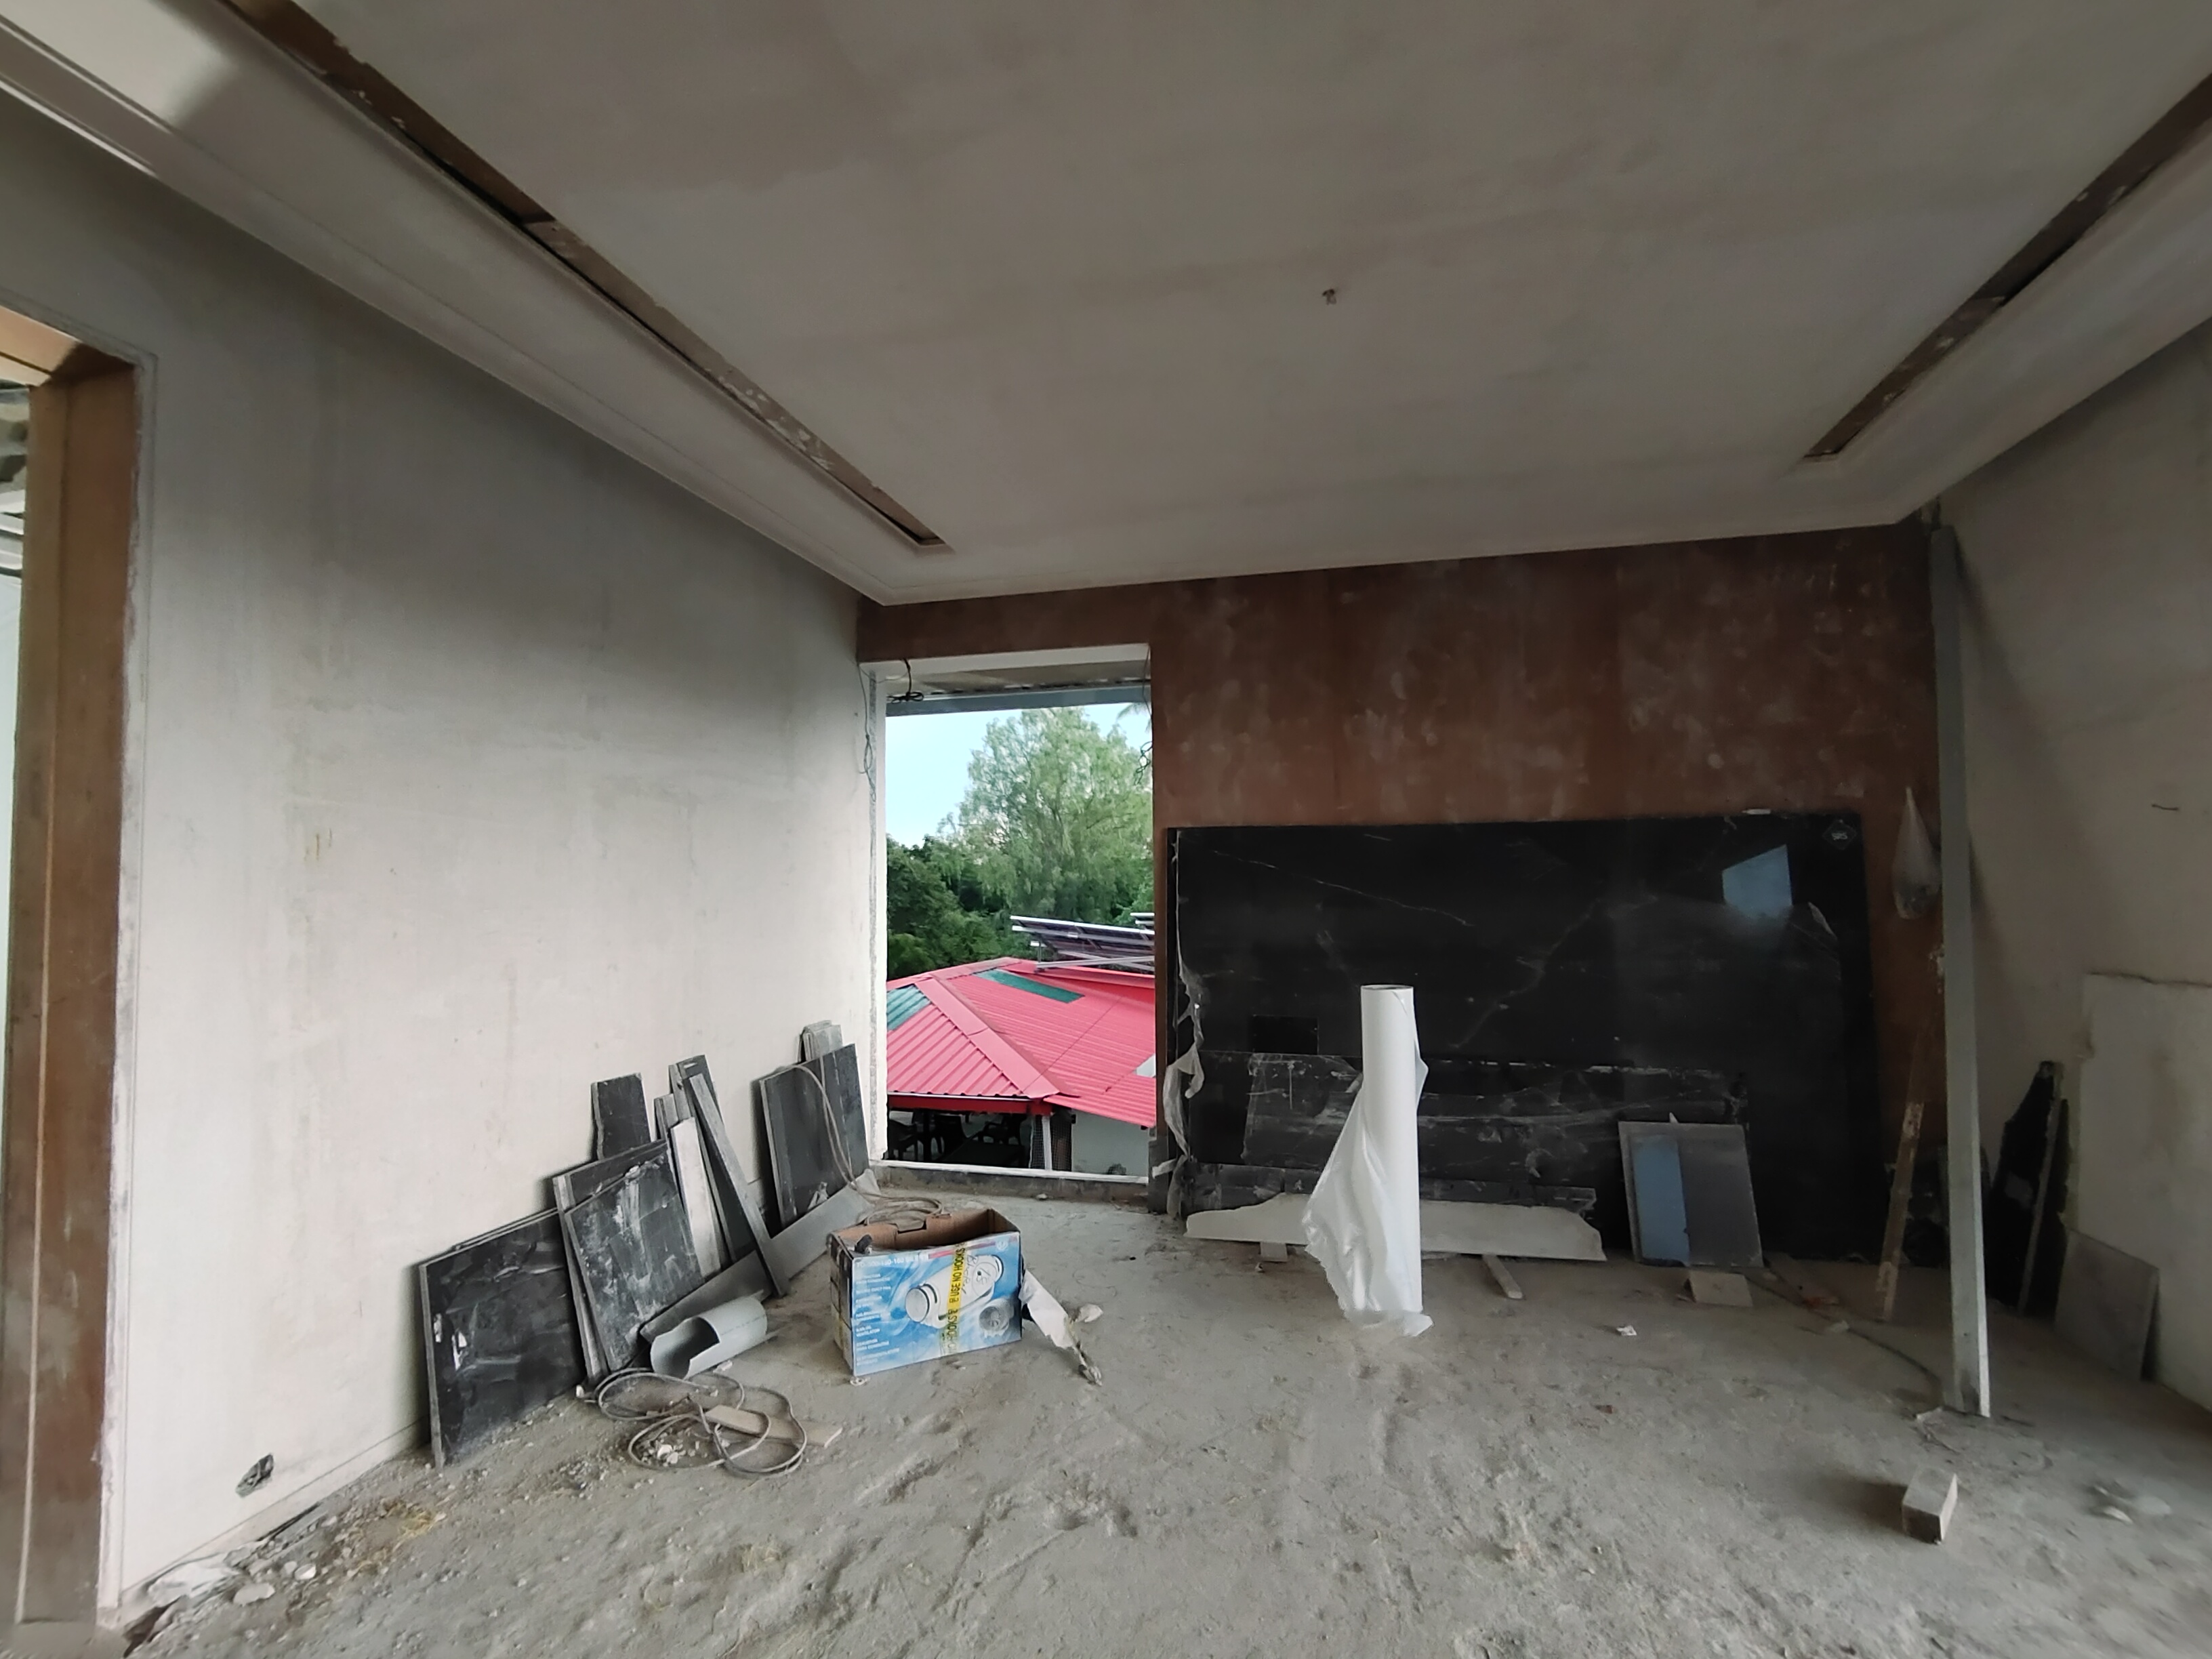
Interiors
4
Delivered
1
Slab casting
2
Brickwork
3
Interiors
4
Delivered
Inspired by Your Choice
Explore similar projects
Render
Ongoing
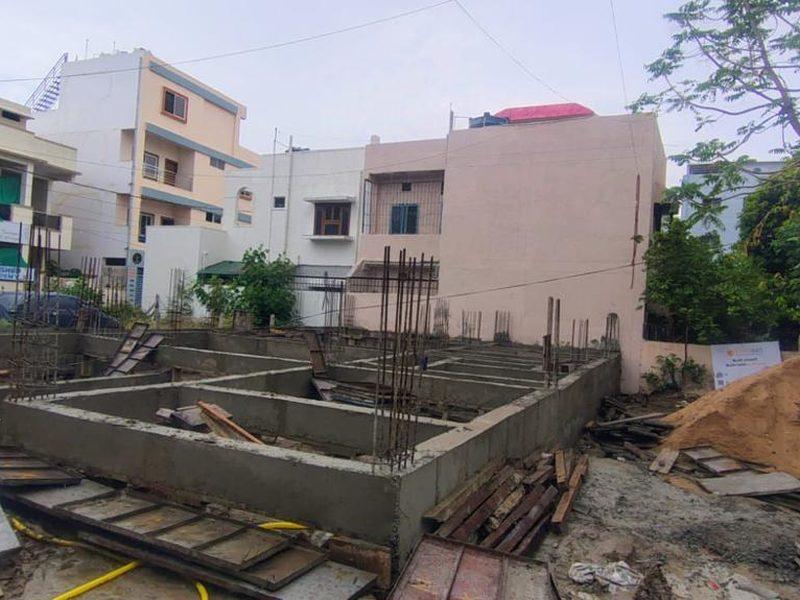
Actual
The Varul Residency
Bhopal
2400 sqft
Plot Area
3350 sqft
Builtup
G+1
Floors
StandardResidential
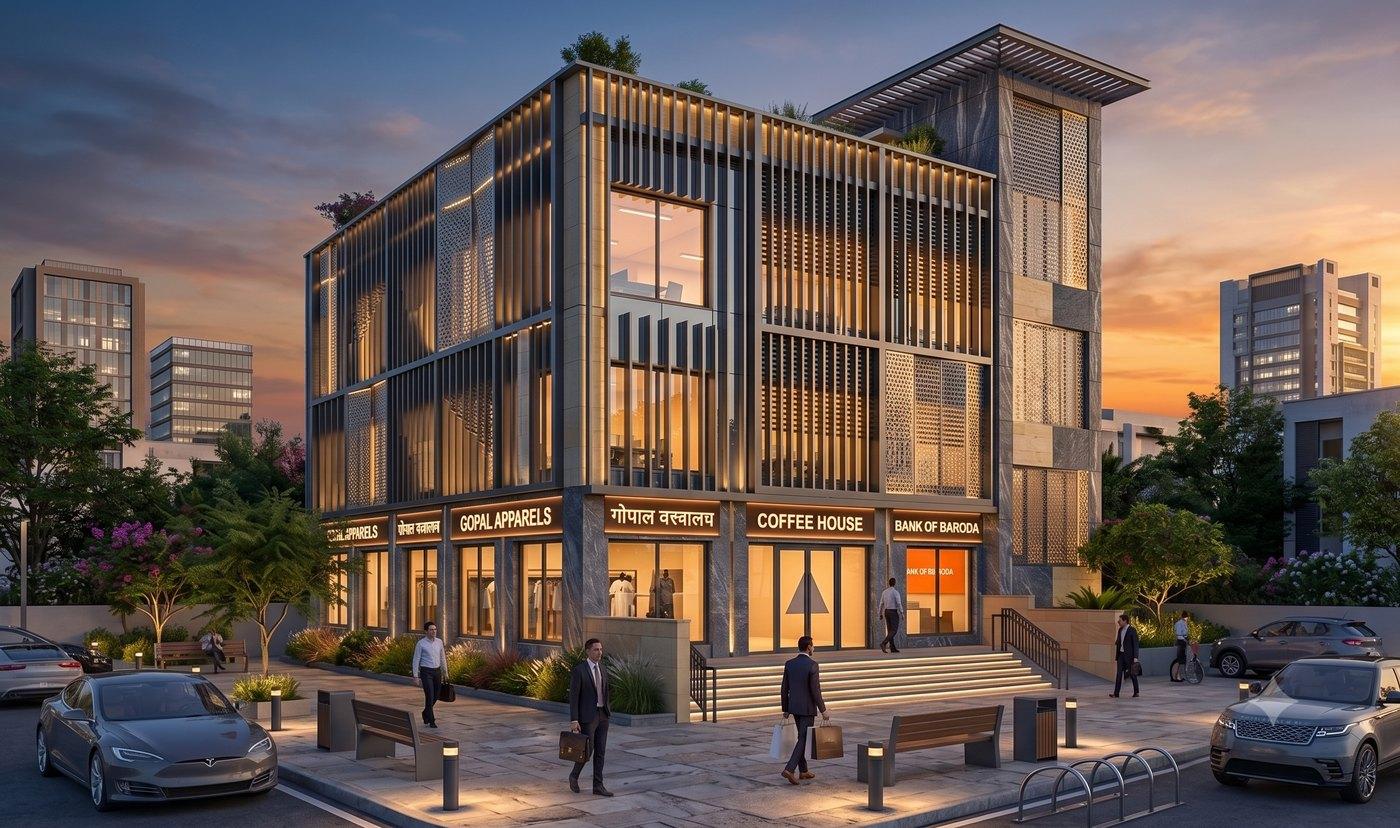
Render
Ongoing
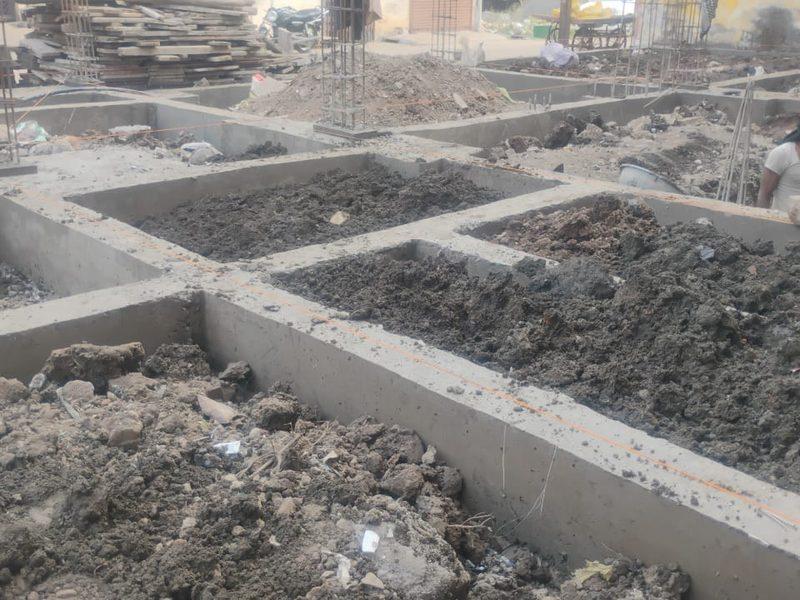
Actual
The Saket Commercial Centre
Bhopal
5000 sqft
Plot Area
10500 sqft
Builtup
G+2
Floors
StandardCommercial
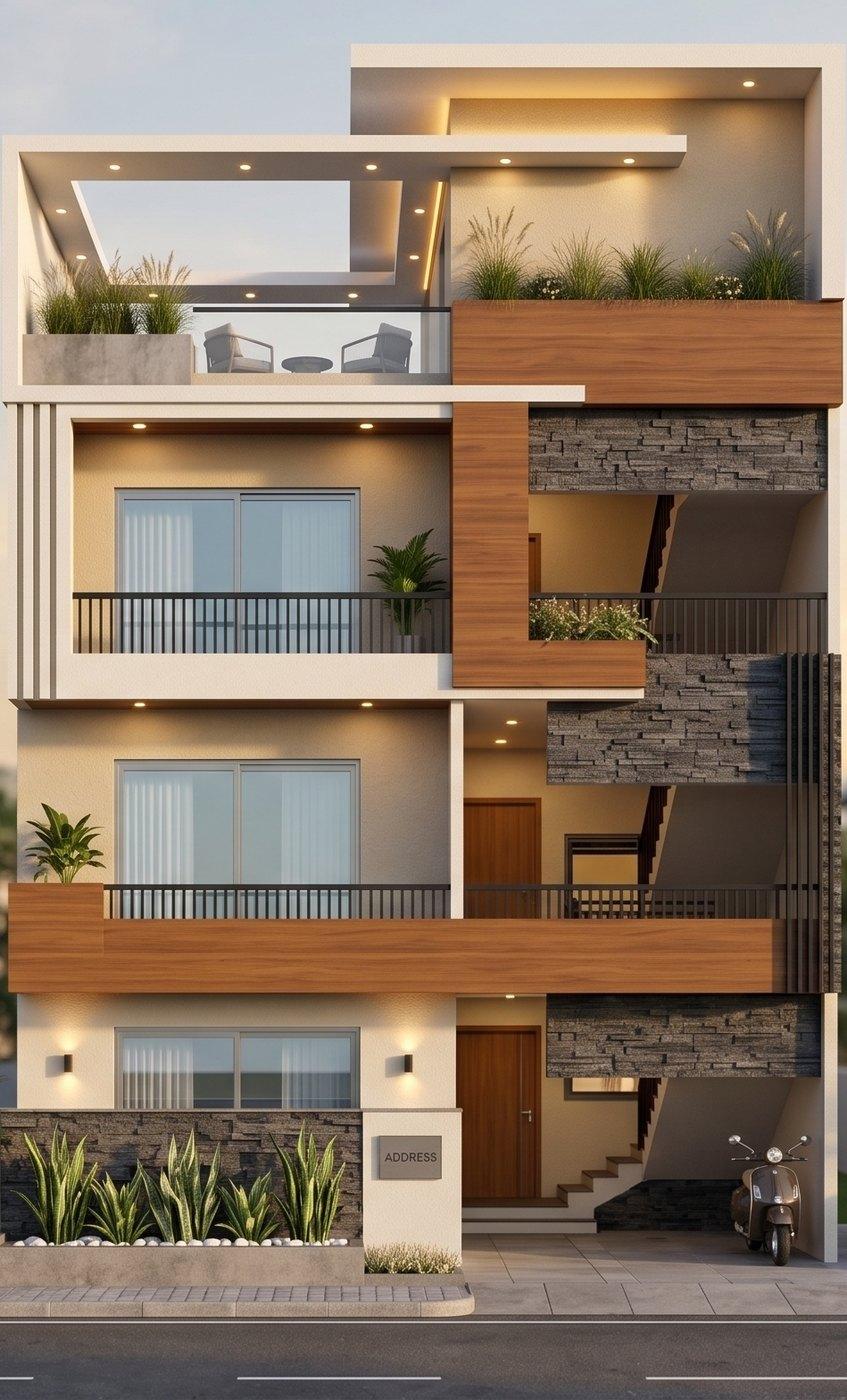
Render
Ongoing
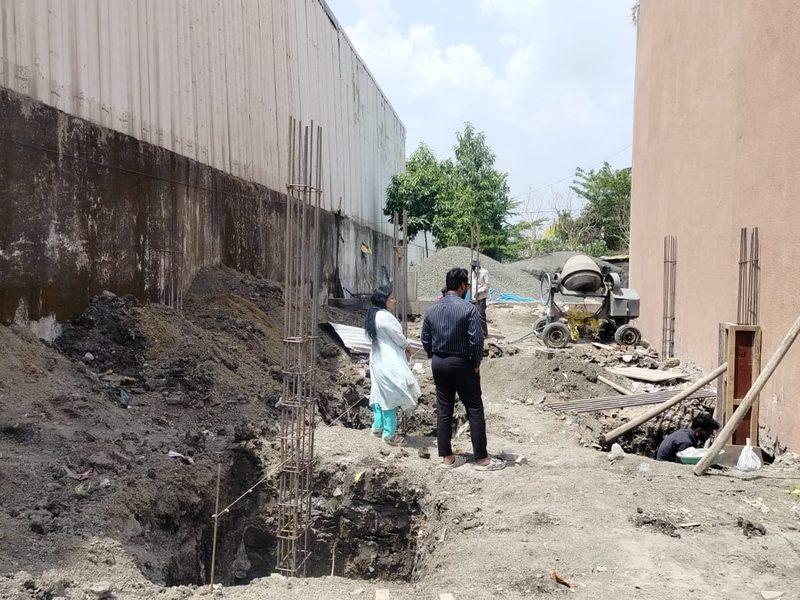
Actual
The Terrace Garden Townhouse
Bhopal
1000 sqft
Plot Area
2800 sqft
Builtup
G+3
Floors
StandardResidential
View More Projects
Discover more amazing projects in our portfolio